Category: <span>Home Maintenance</span>

October 18, 2026
Help customers distinguish a repair inquiry from a replacement project. State supported materials and explain how matching is assessed. A clear quote identifies the areas, trim, preparation and exclusions. Use measured descriptions of likely results and make the change process explicit when concealed conditions may affect the job.
Read article →
October 18, 2026
Provide photographs from ground level and explain access constraints. Ask about matching, preparation and making good. Confirm whether trim, disposal and any underlying work are included, and agree how unexpected findings would be quoted before additional work begins.
Read article →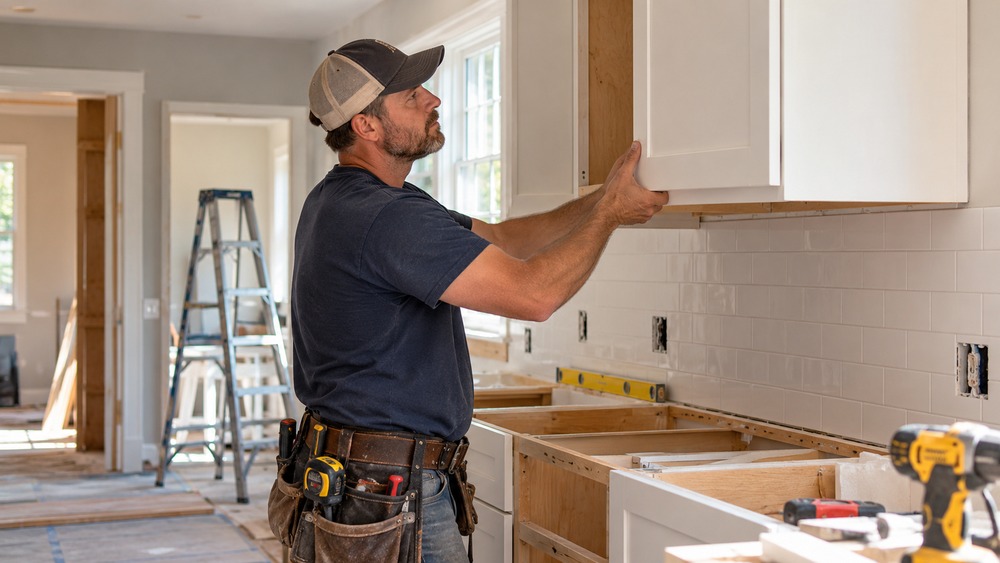
October 18, 2026
Describe the siding material if known and the visible damage. Ask whether the provider handles repairs as well as replacement. A damaged panel may need assessment of the surrounding installation, so avoid choosing the extent of the work from a photograph alone.
Read article →
October 18, 2026
Describe how assessment determines the repair area and material approach. Separate a local repair from full replacement. Explain how customers approve a wider scope if conditions become clearer after lifting. Before-and-after photographs should show the actual completed section without suggesting a cosmetic change resolves every underlying problem.
Read article →October 18, 2026
Ask which areas need lifting, what preparation is proposed and whether existing materials can be reused. Confirm how repaired sections meet adjacent surfaces. Compare scope and exclusions rather than assuming the smallest visible patch is the full extent of the necessary work.
Read article →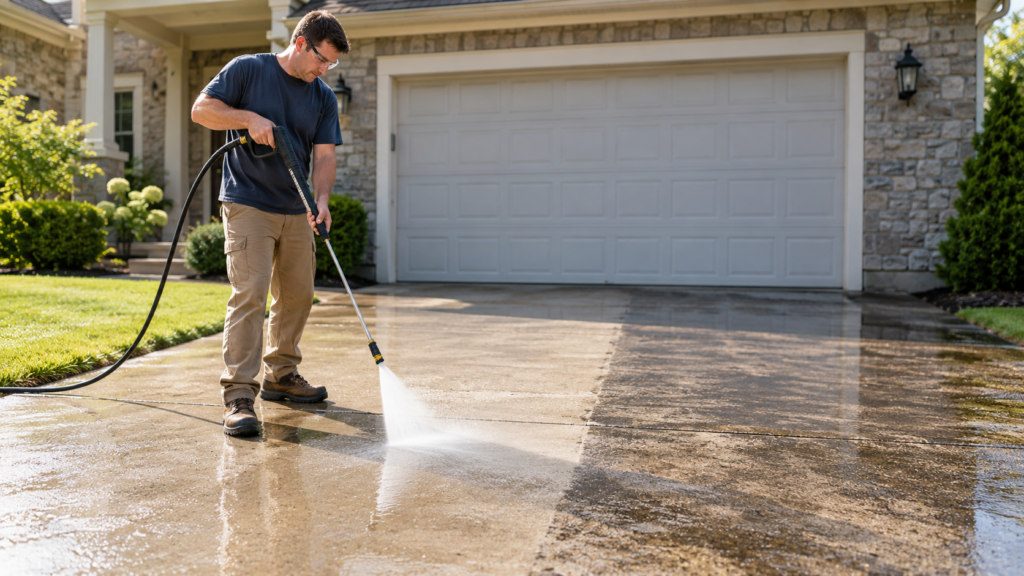
October 18, 2026
Identify the affected area and describe changes you have noticed, such as movement or pooling water. Ask a contractor to assess the cause before simply relaying the visible surface. Photographs can help explain location but do not establish the underlying condition.
Read article →October 18, 2026
Ask about intended use, furniture, access and the existing site before quoting. Explain the distinction between a design discussion and a measured proposal. Useful project examples show how a layout meets a brief, with preparation and finishing described. Confirm customer approval before treating an idea as the agreed construction plan.
Read article →October 18, 2026
Measure furniture and allow room to move around it. Consider the route from the house and where doors open. Discuss levels, surface choices and drainage with the contractor rather than treating the layout as a decorative drawing detached from the site.
Read article →
October 18, 2026
Explain whether the patio is for dining, seating or another use and identify the area you want assessed. Ask contractors to consider access and existing levels before suggesting a finish. A larger paved area is not automatically a more useful layout.
Read article →October 18, 2026
Explain excavation, preparation, surfacing and finishing as separate parts of a proposal. Use site-specific plans and describe assumptions. Show customers how they approve layout and variations. Photographs can demonstrate completed work, but should not imply that one construction method or finish suits every property and pattern of use.
Read article →October 18, 2026
Compare maintenance, appearance and the proposed construction for your site. Ask how drainage, edges and transitions are handled by the contractor. Confirm removal and cleanup, and keep changes to the agreed layout documented instead of relying on a rough sketch alone.
Read article →October 18, 2026
Describe vehicle use, the existing surface and any access limitations. Ask for an assessment before comparing materials or prices. A complete driveway proposal needs to explain preparation and layout rather than only the visible surface you will see afterward.
Read article →